
Just Listed




Address
4739 Woodgreen Drive, West Vancouver, BC
Price
$ 2,598,000
Property Attributes
- MLS#R3169704
- TypeSingle Family
- Listing Status Active
- CityWest Vancouver
- AreaWest Vancouver
- NeighbourhoodCypress Park Estates
- Postal CodeV7S 3A2
- Style
- Year Built1984
- Taxes$ 5900
- Price$ 2,598,000
- Bedrooms4
- Full Bathrooms3
- Half Bathrooms0
- Sqr Footage2597
- Lot Size0.32 Acres
Data Source:
Greater Vancouver REALTORS®
Property Description
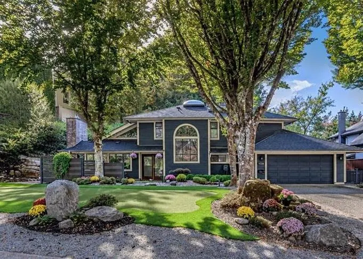
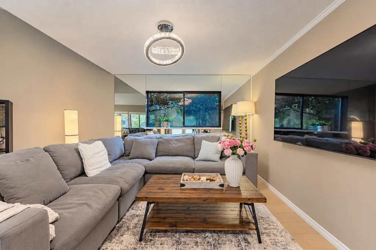
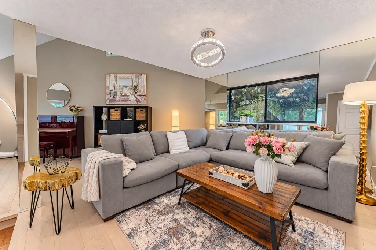
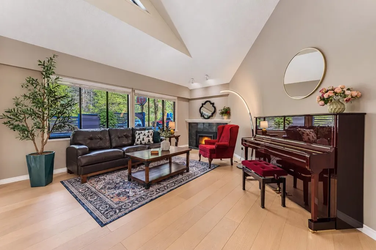
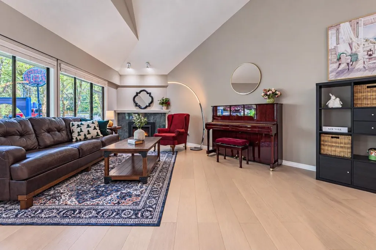
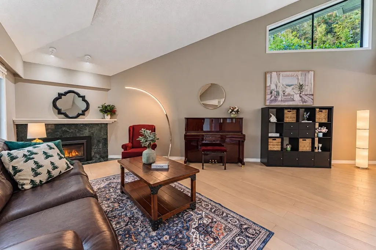
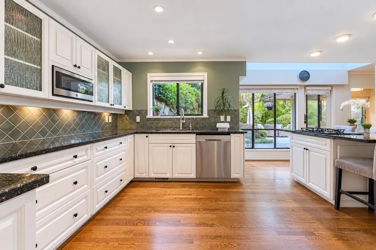
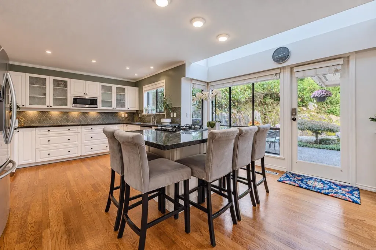
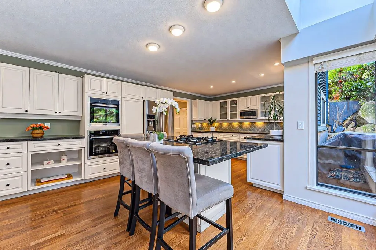
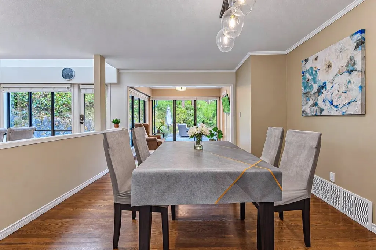
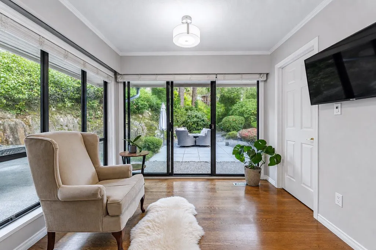
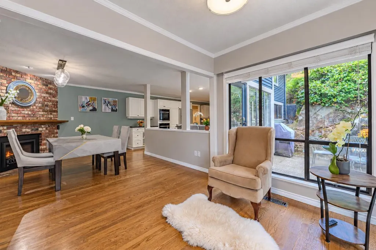
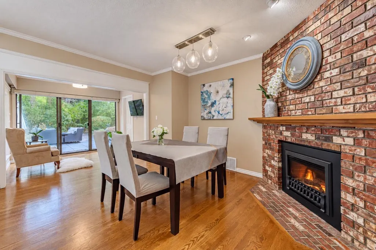
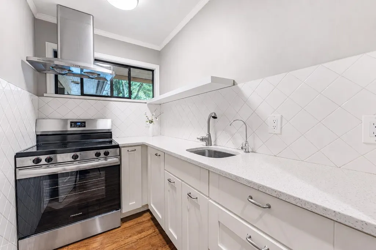
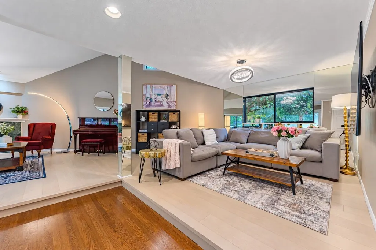
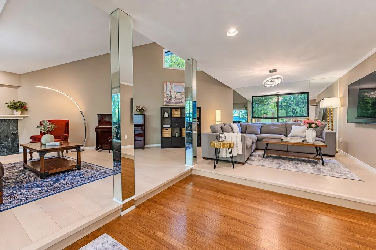
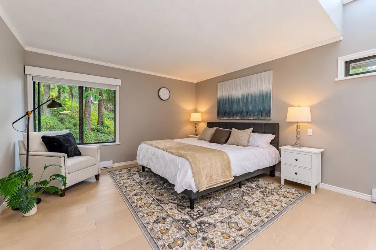
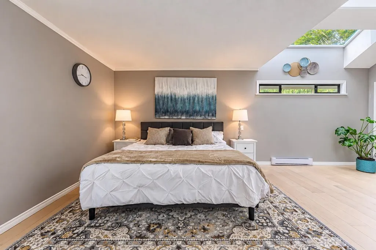
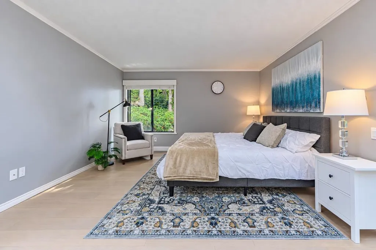
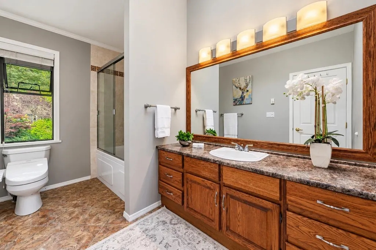
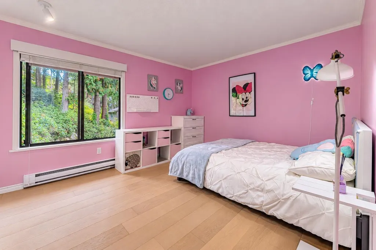
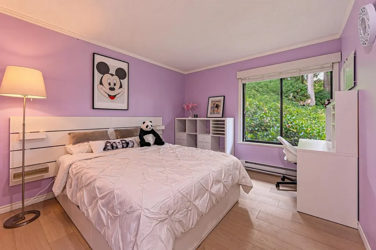
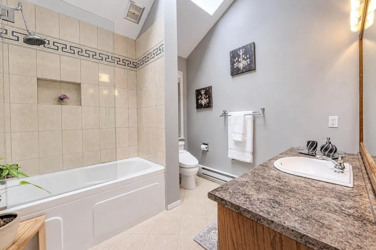
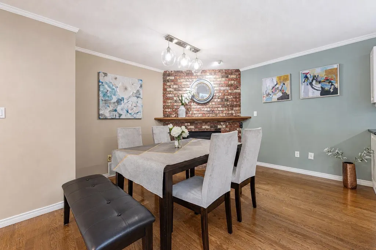
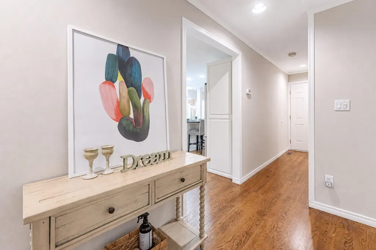
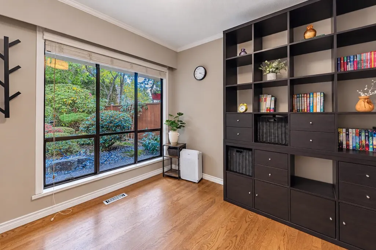
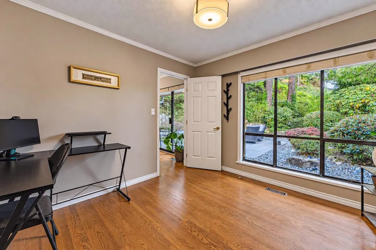
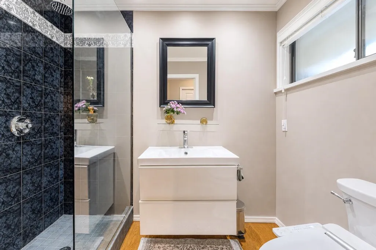
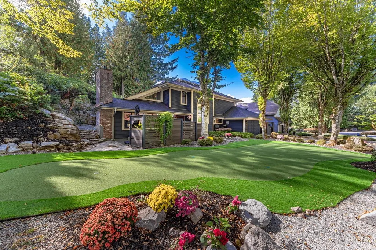
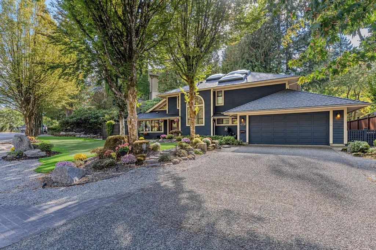
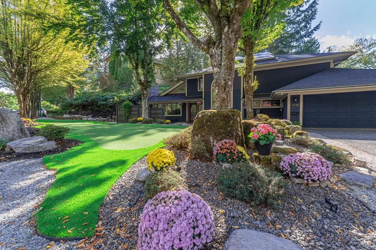
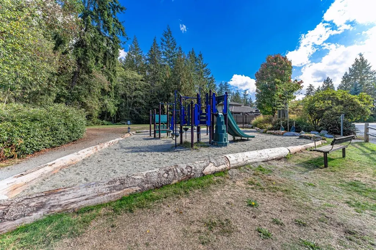
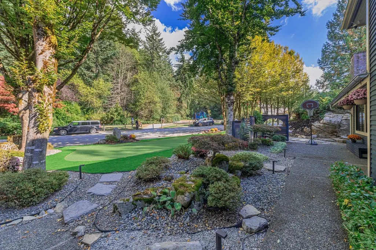
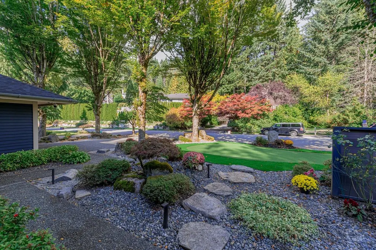
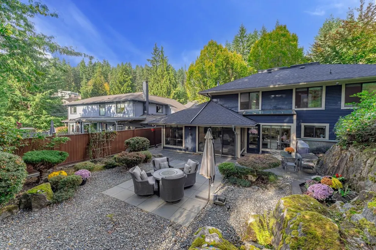
Beautifully maintained and thoughtfully designed, this exceptional home sits on an almost 14,000 sq. ft. flat, easy-care lot surrounded by beautiful gardens. The spacious two-level layout features 4 bedrooms and 3 full bathrooms, including 3 bedrooms upstairs. The main floor offers elegant living and dining rooms, plus a fabulous kitchen and family room overlooking the lush backyard plus a wok kitchen. A main-floor bedroom with garden views provides flexibility as a guest room or home office, complemented by a convenient secondary office nook. Located directly across from Cypress Park nature trails and a children’s playground, with Caulfeild Elementary and Rockridge Secondary in the catchment and Caulfeild Shopping Centre just minutes away. A truly special home in an exceptional setting.
General Features
| Heating | Baseboard,Electric,Natural Gas |
|---|---|
| Appliances | Washer/Dryer,Dishwasher,Refrigerator,Stove |
| Garage Spaces | 2 |
| Year Built | 1984 |
| Stories Count | 2 |
| Levels | Two |
| Property Subtype | Single Family Residence |
| Tax Year | 2024 |
| Ownership | Freehold NonStrata |
| Community Features | Shopping Nearby |
| Property Type | Residential |
| HOA | false |
| Garage Y/N | true |
| Full Baths | 3 |
| Status | Active |
| City | West Vancouver |
| MLS Area | West Vancouver |
| Lot Size Units | Square Feet |
| Lot Size Square Feet | 13928 |
| Carport Y/N | false |
| Land Lease Y/N | false |
| Tax Annual Amount | 5900.43 |
| MLS Area Minor | Cypress Park Estates |
| Structure Type | Residential Detached |
| Standard Status | Active |
Interior Features
| Basement | Crawl Space |
|---|---|
| Total Fireplaces | 2 |
| Fireplace Features | Gas |
| Heating Y/N | true |
| Fireplace Y/N | true |
| Total Bedrooms | 4 |
| Total Baths | 3 |
Exterior Features
| Exterior Amenities | Private Yard |
|---|---|
| Parking Features | Garage Double,Front Access,Garage Door Opener |
| Lot Features | Central Location,Near Golf Course,Recreation Nearby,Ski Hill Nearby |
| Total Parking | 4 |
| Lot Size Area | 13928 |
| Building Area Total | 2597 |
| Lot Dimensions | 139 x 137 |
| Lot Size Acres | 0.32 |
| Frontage Length | 139 |
| Waterfront Y/N | false |
Amenities
- Views
- New Construction
- Adult 55+
- Lease To Own
- No Strata Fees
- Furnished
- Primary On Main
- Air Conditioning
- Seller Finance
- Green
- Fixer Upper
- Horse
- Golf
- Fireplace
- Deck
- Garage
- Basement
- Pool
Property vs Single Family Average in V7S 3A2
In The Neighbourhood
Open House
West Vancouver
$ 1,898,000
- Type
- Single Family
- Size
- 3,509 SqFt
- Rooms
- 6 Beds + 4 Baths
Royal Pacific Realty Corp. #R3169581
Open House
West Vancouver
$ 4,980,000
- Type
- Single Family
- Size
- 3,144 SqFt
- Rooms
- 4 Beds + 4.5 Baths
Panda Luxury Homes #R3169713
Just Listed
West Vancouver
$ 4,880,000
- Type
- Single Family
- Size
- 3,152 SqFt
- Rooms
- 4 Beds + 4.5 Baths
Panda Luxury Homes #R3169722
West Vancouver
$ 3,780,000
- Type
- Single Family
- Size
- 5,297 SqFt
- Rooms
- 5 Beds + 4.5 Baths
Sutton Group-West Coast Realty #R3161217
West Vancouver
$ 6,750,000
- Type
- Single Family
- Size
- 4,780 SqFt
- Rooms
- 4 Beds + 4.5 Baths
LeHomes Realty Premier #R3154856
West Vancouver
$ 3,349,900
- Type
- Single Family
- Size
- 2,685 SqFt
- Rooms
- 3 Beds + 3.5 Baths
Beedie Realty Ltd. #R3154528
West Vancouver
$ 3,950,000
- Type
- Single Family
- Size
- 2,310 SqFt
- Rooms
- 3 Beds + 2.5 Baths
Beedie Realty Ltd. #R3152918
West Vancouver
$ 6,295,000
- Type
- Single Family
- Size
- 5,527 SqFt
- Rooms
- 6 Beds + 5.5 Baths
RE/MAX Masters Realty #R3150849
West Vancouver
$ 3,788,000
- Type
- Single Family
- Size
- 2,546 SqFt
- Rooms
- 4 Beds + 2.5 Baths
Sutton Group-West Coast Realty #R3145120
West Vancouver
$ 3,198,000
- Type
- Single Family
- Size
- 2,073 SqFt
- Rooms
- 3 Beds + 2 Baths
RE/MAX Masters Realty #R3143569
West Vancouver
$ 2,598,000
- Type
- Single Family
- Size
- 4,003 SqFt
- Rooms
- 7 Beds + 3.5 Baths
Nexus Realty Corp. #R3143347
West Vancouver
$ 2,499,000
- Type
- Single Family
- Size
- 3,517 SqFt
- Rooms
- 6 Beds + 3 Baths
Sincere Real Estate Services #R3139570
 Copyright 2026 by Greater Vancouver REALTORS®. All Rights Reserved. NOTE: This representation is based in whole or in part on data generated by the Chilliwack & District Real Estate Board, Fraser Valley Real Estate Board
or Greater Vancouver REALTORS® which assumes no responsibility for its accuracy.
The trademarks REALTOR®, REALTORS®, and the REALTOR® logo are controlled by The Canadian Real Estate Association (CREA) and identify real estate professionals who are members of CREA. The trademarks MLS®, Multiple Listing Service® and the associated logos are owned by CREA and identify the quality of services provided by real estate professionals who are members of CREA. Used under license.
Last Updated: September 25, 2026 1:02 PM UTC
Copyright 2026 by Greater Vancouver REALTORS®. All Rights Reserved. NOTE: This representation is based in whole or in part on data generated by the Chilliwack & District Real Estate Board, Fraser Valley Real Estate Board
or Greater Vancouver REALTORS® which assumes no responsibility for its accuracy.
The trademarks REALTOR®, REALTORS®, and the REALTOR® logo are controlled by The Canadian Real Estate Association (CREA) and identify real estate professionals who are members of CREA. The trademarks MLS®, Multiple Listing Service® and the associated logos are owned by CREA and identify the quality of services provided by real estate professionals who are members of CREA. Used under license.
Last Updated: September 25, 2026 1:02 PM UTC